
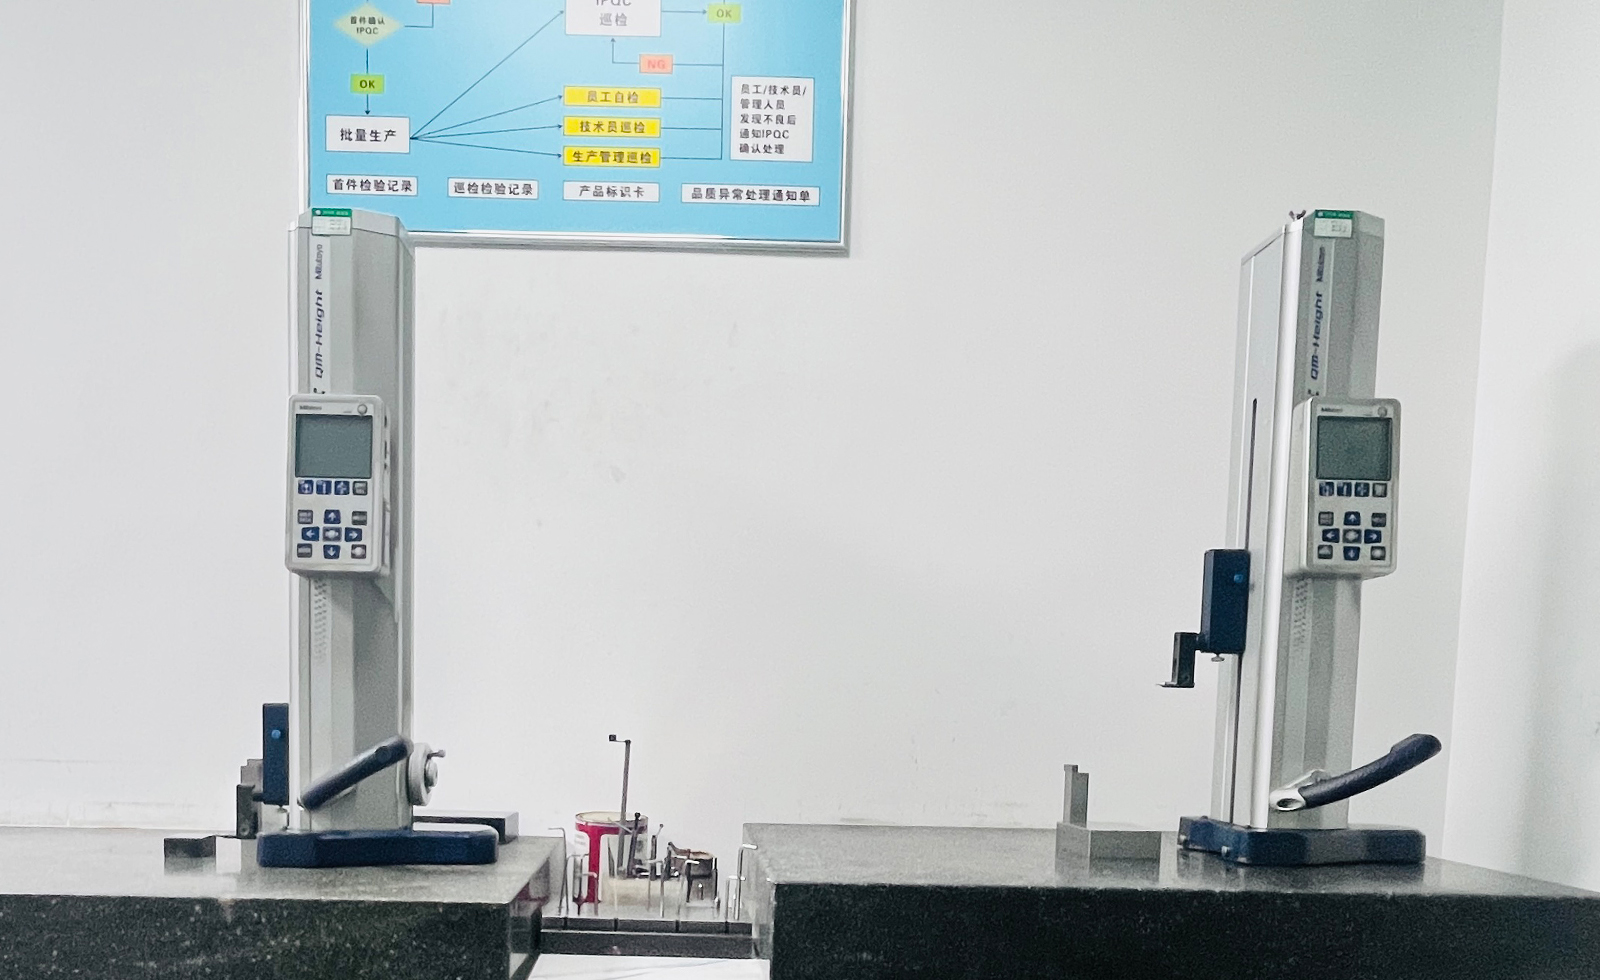
Mitutoyo QMH-350 2D digital height gauge for vertical measurement of heights, depths & flatness. Micron-level accuracy, traceable reports. Quote.
At Shenghong Precision, the Mitutoyo QMH-350 2D digital height gauge provides high-precision vertical measurement for large workpieces and components that are difficult to position on a conventional CMM. This instrument measures heights, depths, step distances, bore centerlines, and flatness with sub-micron resolution, making it indispensable for inspecting large mold bases, fixture plates, machine tool components, and parts exceeding the measuring range of our standard CMM. The motorized measuring carriage and air-bearing system ensure smooth, repeatable movement across the granite surface plate, while the touch-probe with optical edge detection captures both contact and non-contact measurements. Every measurement is digitally recorded, exported into traceable inspection reports, and directly integrated into our quality documentation.
We deploy the QMH-350 alongside our ZEISS CMM and 2D vision system to ensure that regardless of part size or feature type — 3D complex geometry, 2D flat profile, or large-format vertical measurement — every critical dimension is verified and documented.
ISO 9001 Certified · 15+ Years Experience · 80+ CNC Machines · Quote in 24 Hours
CNC Custom Processing Consultation