
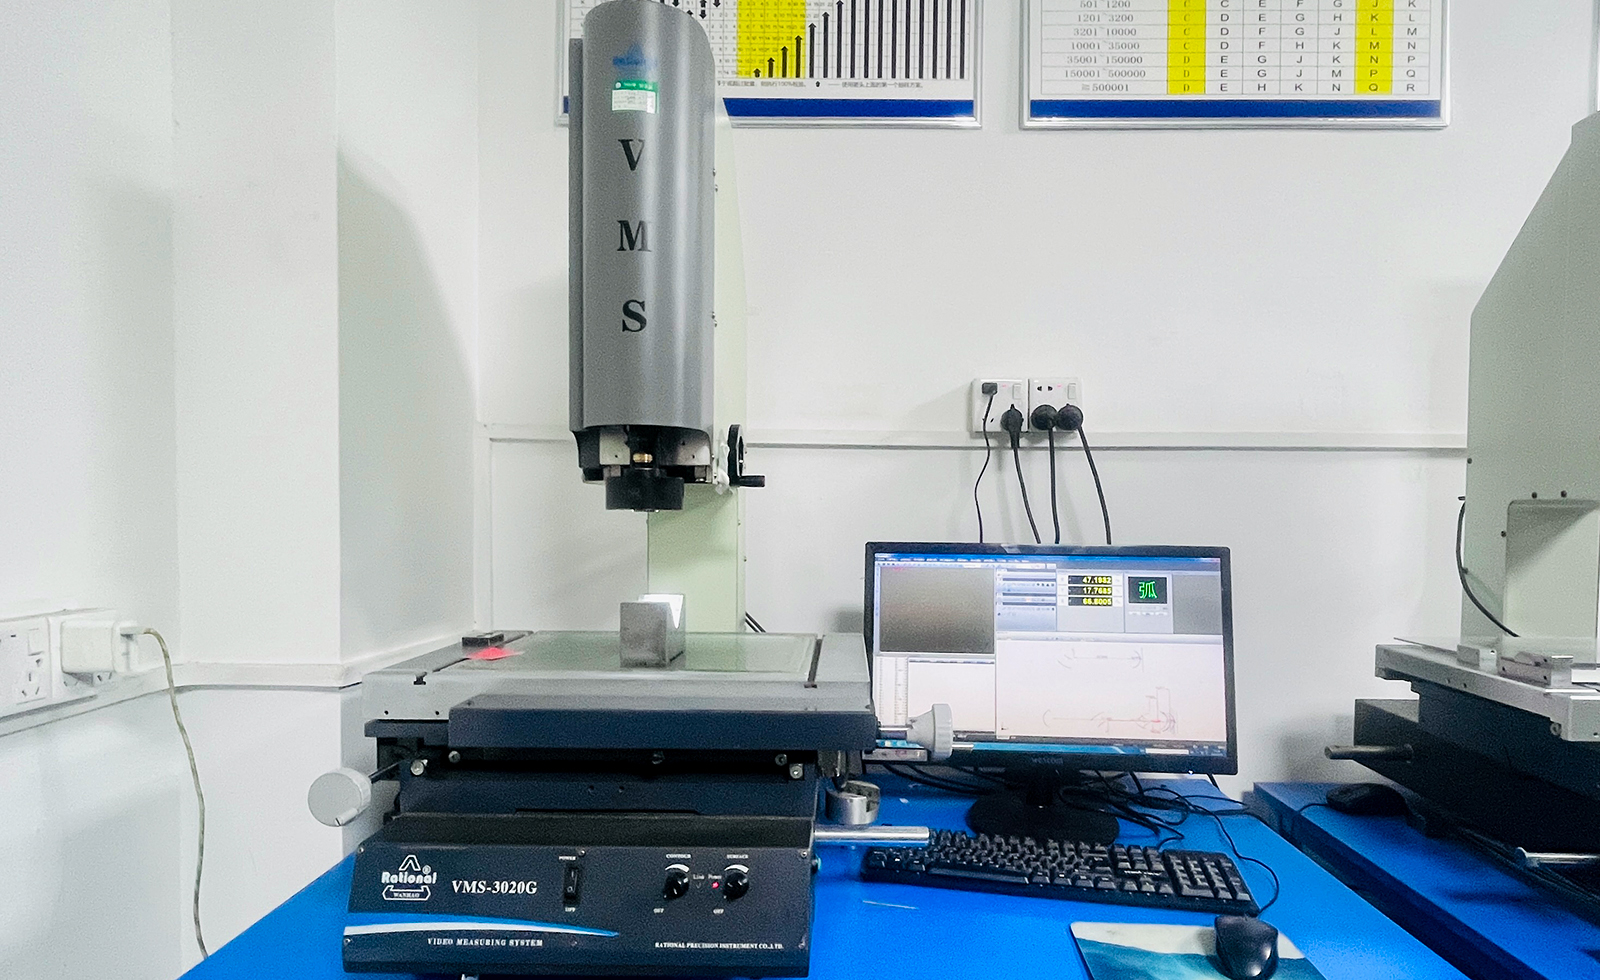
VISION VMS-3020G 2D vision measuring system for non-contact dimensional inspection. High-speed 2D profile verification, traceable reports. Quote.
At Shenghong Precision, the VISION VMS-3020G 2D vision measuring system provides non-contact dimensional inspection for parts that are difficult or impractical to probe with traditional CMM touch methods. Using high-resolution CCD imaging and sub-pixel edge detection algorithms, the VMS-3020G captures complex 2D profiles, radii, angles, and geometric tolerances in seconds — eliminating operator subjectivity and significantly reducing inspection time for flat and thin-wall parts like shims, connector pins, stampings, and etched components. Programmable measurement routines and batch inspection mode enable rapid verification of dozens of identical parts, making it ideal for both first article inspection (FAI) and statistical process control (SPC) in volume production. Every inspection routine generates a traceable digital dimensional report — documented, auditable, and ready for your quality records.
We deploy the VMS-3020G alongside our ZEISS CMM to ensure that regardless of part geometry — 3D or 2D, contact or non-contact — every critical dimension is verified.
ISO 9001 Certified · 15+ Years Experience · 80+ CNC Machines · Quote in 24 Hours
CNC Custom Processing Consultation