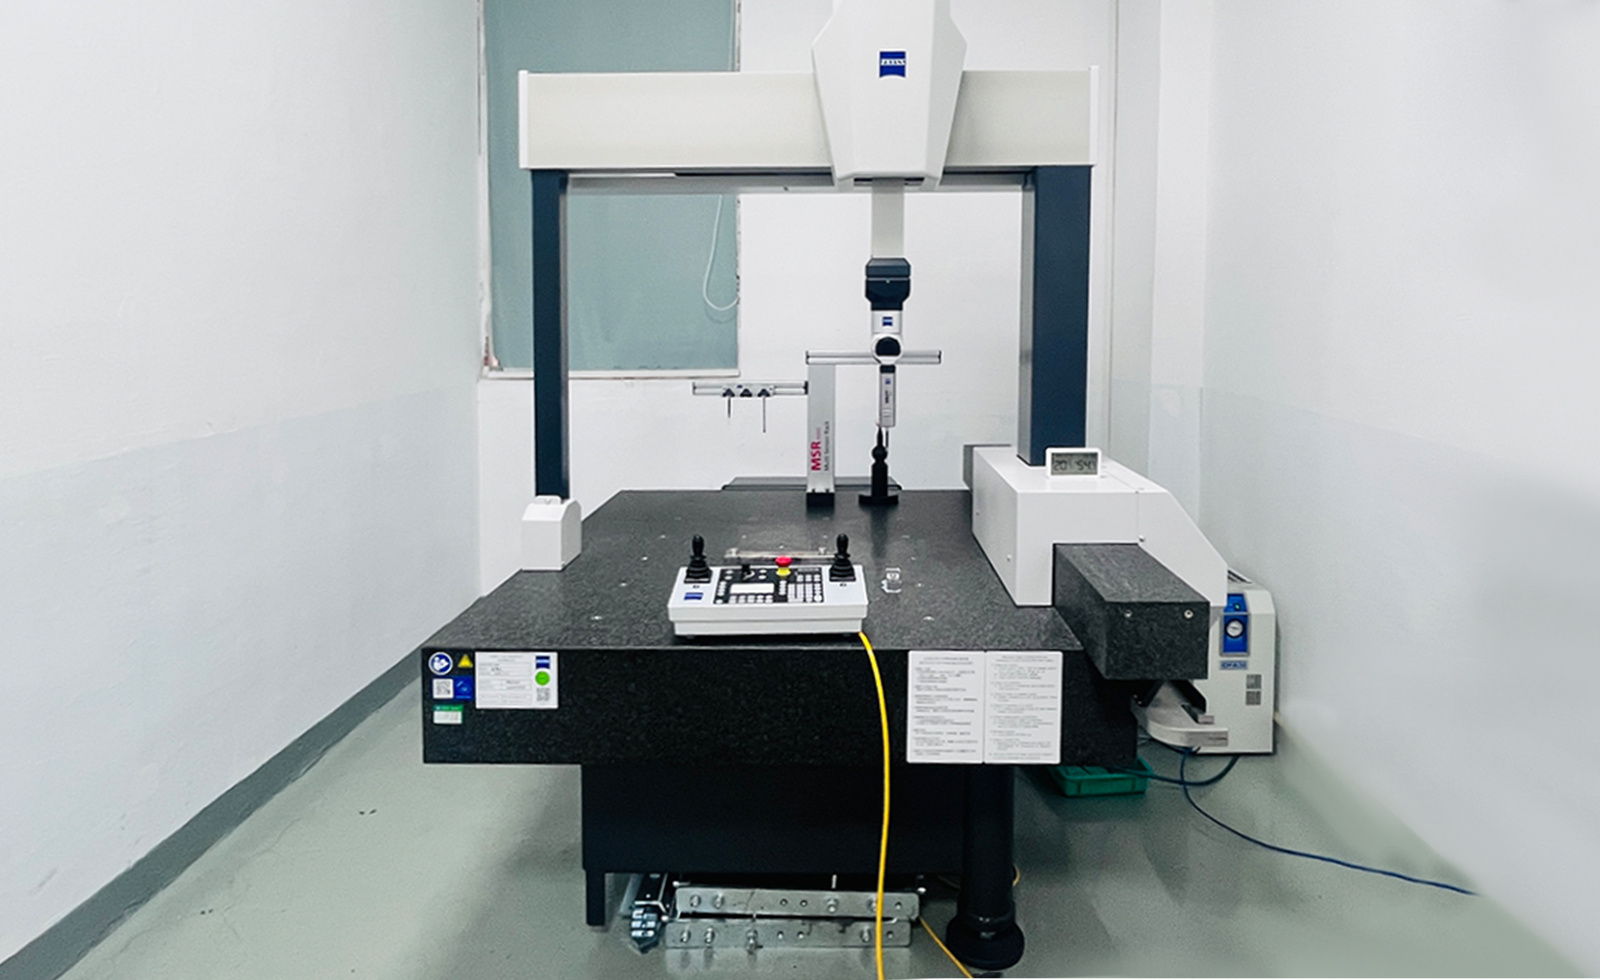
At Shenghong Precision, every critical dimension is verified — and the ZEISS SPECTRUM 7/10/6 RDS VAST XXT CMM is at the heart of our inspection capability. This coordinate measuring machine combines an RDS articulating probe head with the VAST XXT scanning sensor, enabling high-speed, high-accuracy measurement of complex geometries from every angle — without repositioning the workpiece. The SPECTRUM CMM probes holes, slots, threads, curves, and surfaces with micron-level precision, generating detailed dimensional inspection reports that are traceable, auditable, and shipped with every batch of parts. Its multi-sensor capability allows us to switch between touch-trigger, scanning, and optical measurement within a single inspection routine — dramatically reducing inspection time while improving data density. We rely on the ZEISS SPECTRUM for first article inspection (FAI), process capability studies, and 100% dimensional verification of critical components for aerospace, medical, semiconductor, and precision industrial applications.
Every part we inspect on the ZEISS SPECTRUM comes with a traceable CMM inspection report — ready for your quality records.
[Request a sample inspection report or send your drawing for a quote]








CNC Custom Processing Consultation